

Corporate rigor. Neighborhood roots.
Architecture, interiors and specifications under one roof. From a single-room library to a mixed-use development, one team carries your project from first conversation to opening day.

The people who design your space are the people who see it built.
Our architects and interior designers work side by side, and our specifications are written in-house. That means fewer handoffs, fewer gaps between drawings and what gets installed, and a team that knows your project, your budget and your mission at every phase.
What we do
Full-service architecture and interior design, with the planning, procurement and specification work that keeps projects on track.
Architecture
New construction, renovation and adaptive reuse, designed around how people will actually use the building and what it needs to do for the neighborhood around it.
- Programming and space planning
- Schematic design through construction documents
- Renovation and adaptive reuse
- Code and accessibility review
- Construction administration
Interior design
Interiors that work hard and feel good: durable for daily use, welcoming for the people inside and true to the identity of the organization.
- Interior architecture
- Finishes, materials and color
- Branded and environmental design
- Lighting and millwork design
- Finish schedules
Planning and feasibility
Before you commit, we help you see what a site or existing building can become, and what it will take to get there.
- Site and building assessments
- Feasibility and test fits
- Master and phasing plans
- Concept visualizations for funders
FF&E and procurement
Furniture, fixtures and equipment selected for durability, budget and lead time, then tracked through ordering, delivery and install.
- FF&E selection and specification
- Budgets and pricing
- Vendor coordination and procurement
- Delivery and installation oversight
Specifications
Project specifications written in-house, so the quality and intent in the drawings carry through to bidding and construction.
- CSI MasterFormat project manuals
- Outline and narrative specifications
- Product research and substitutions
- QA/QC review of document sets
Community engagement
We design with people, not just for them, bringing residents, staff and stakeholders into the process so the finished space reflects them.
- Stakeholder workshops
- Visioning and co-design sessions
- Presentation materials for boards and funders
Where we work
Most of our work serves communities: places for living, learning, gathering and economic opportunity across Detroit and beyond.
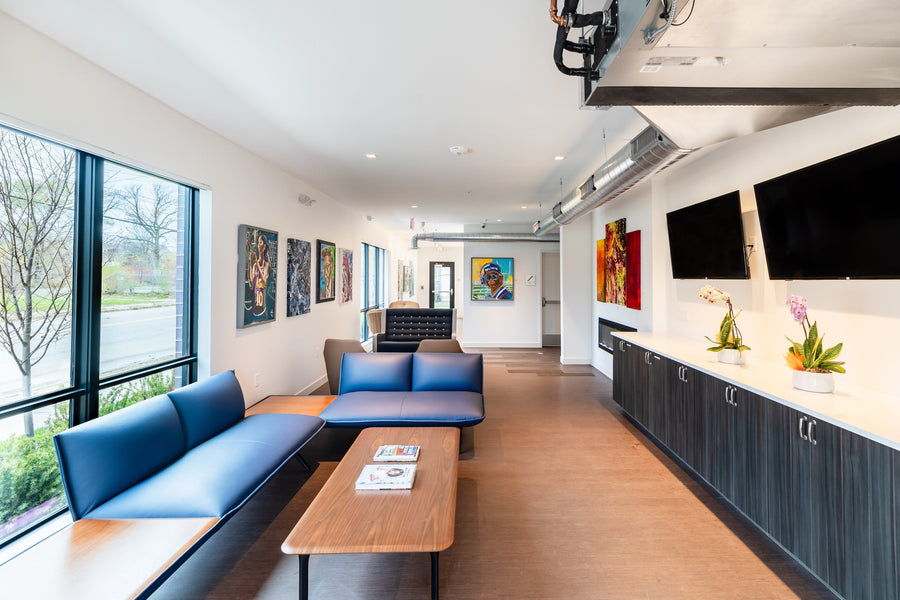
Housing
Affordable, multi-family and mixed-use housing that gives residents dignity, durability and a sense of home.
The Beauton →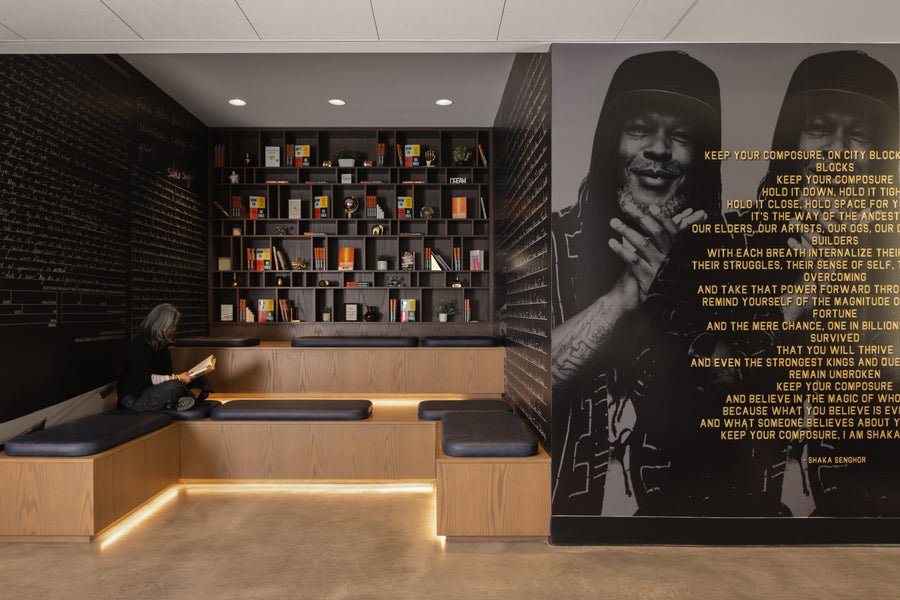
Youth and community
Clubs, shelters and community centers designed to welcome, support and inspire the people they serve.
The Boys & Girls Clubs of Southeastern Michigan (BGCSM) →
Education
Libraries, classrooms and learning spaces that spark curiosity and stand up to everyday use.
Barber Preparatory Academy Library Renovation →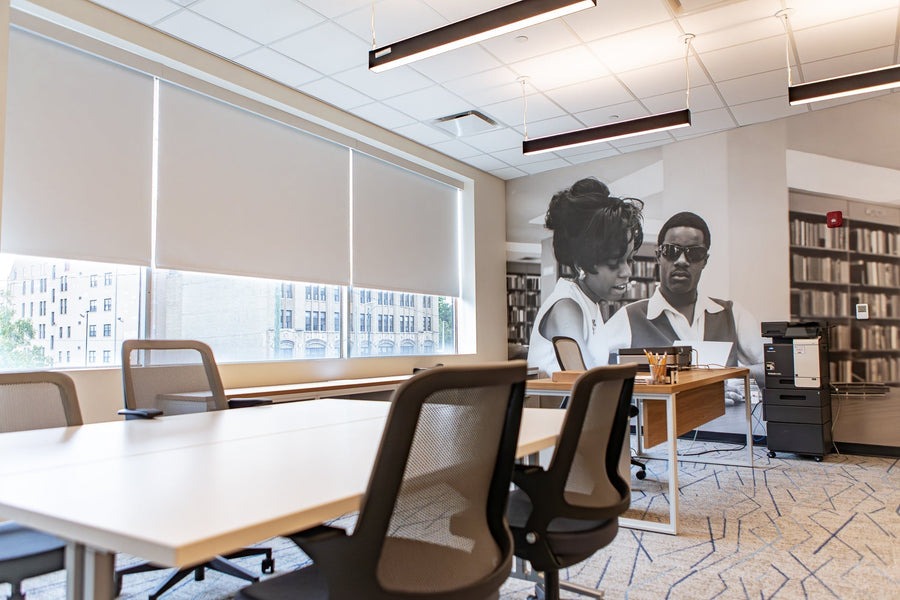
Culture and preservation
Historic and cultural buildings given new life, honoring their story while preparing them for what's next.
Motown Historic Museum Annex Facility →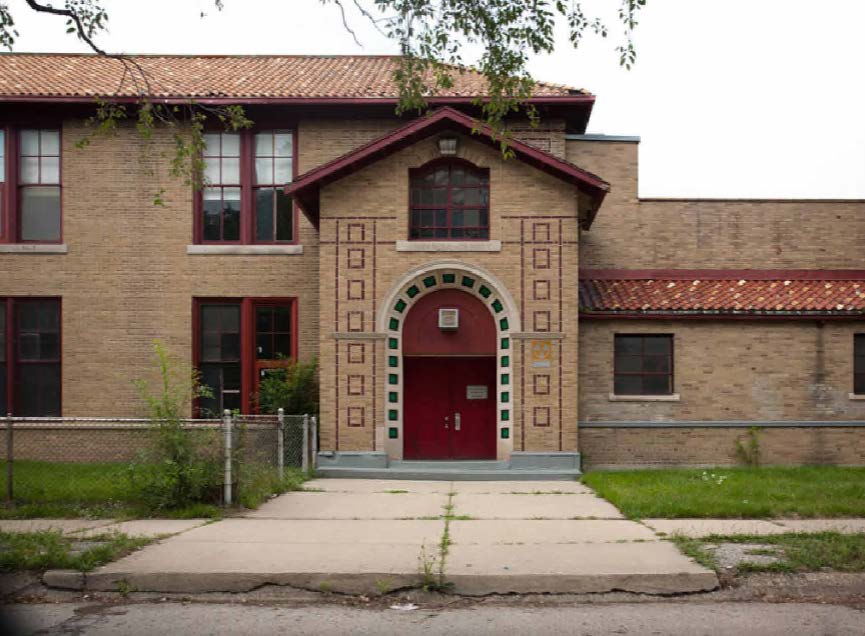
Adaptive reuse
Existing buildings others overlook, transformed into vibrant, purposeful places.
Higginbotham: Adaptive Reuse Architecture →
Commercial and hospitality
Retail, fitness, food and hospitality spaces that build a brand and anchor a block.
7400 West McNichols →One team, start to finish.
Every project moves through the same disciplined phases, with the same people accountable from first sketch to final punch list.
-
Step 1
Discover
Programming, site and building assessment, budget and goals. We ask the questions that shape the right project before design begins.
-
Step 2
Design
Concepts developed with you and your stakeholders, from schematic design through design development, tested against budget and mission.
-
Step 3
Document
Construction documents, in-house specifications and FF&E packages, checked through our internal QA/QC review before they go out.
-
Step 4
Build
Bidding support, procurement and construction administration, protecting the design and the budget all the way to opening day.